Updated: 30/09/2026
Villas at The Heritage Tay Ninh
The 246 villas — detached, semi-detached and quad — have the largest plots in the project. Phase 1 includes 59 of them: the semi-detached block BTSL-01 and the quad villa block BTTL-01 at the centre of The Spark zone.
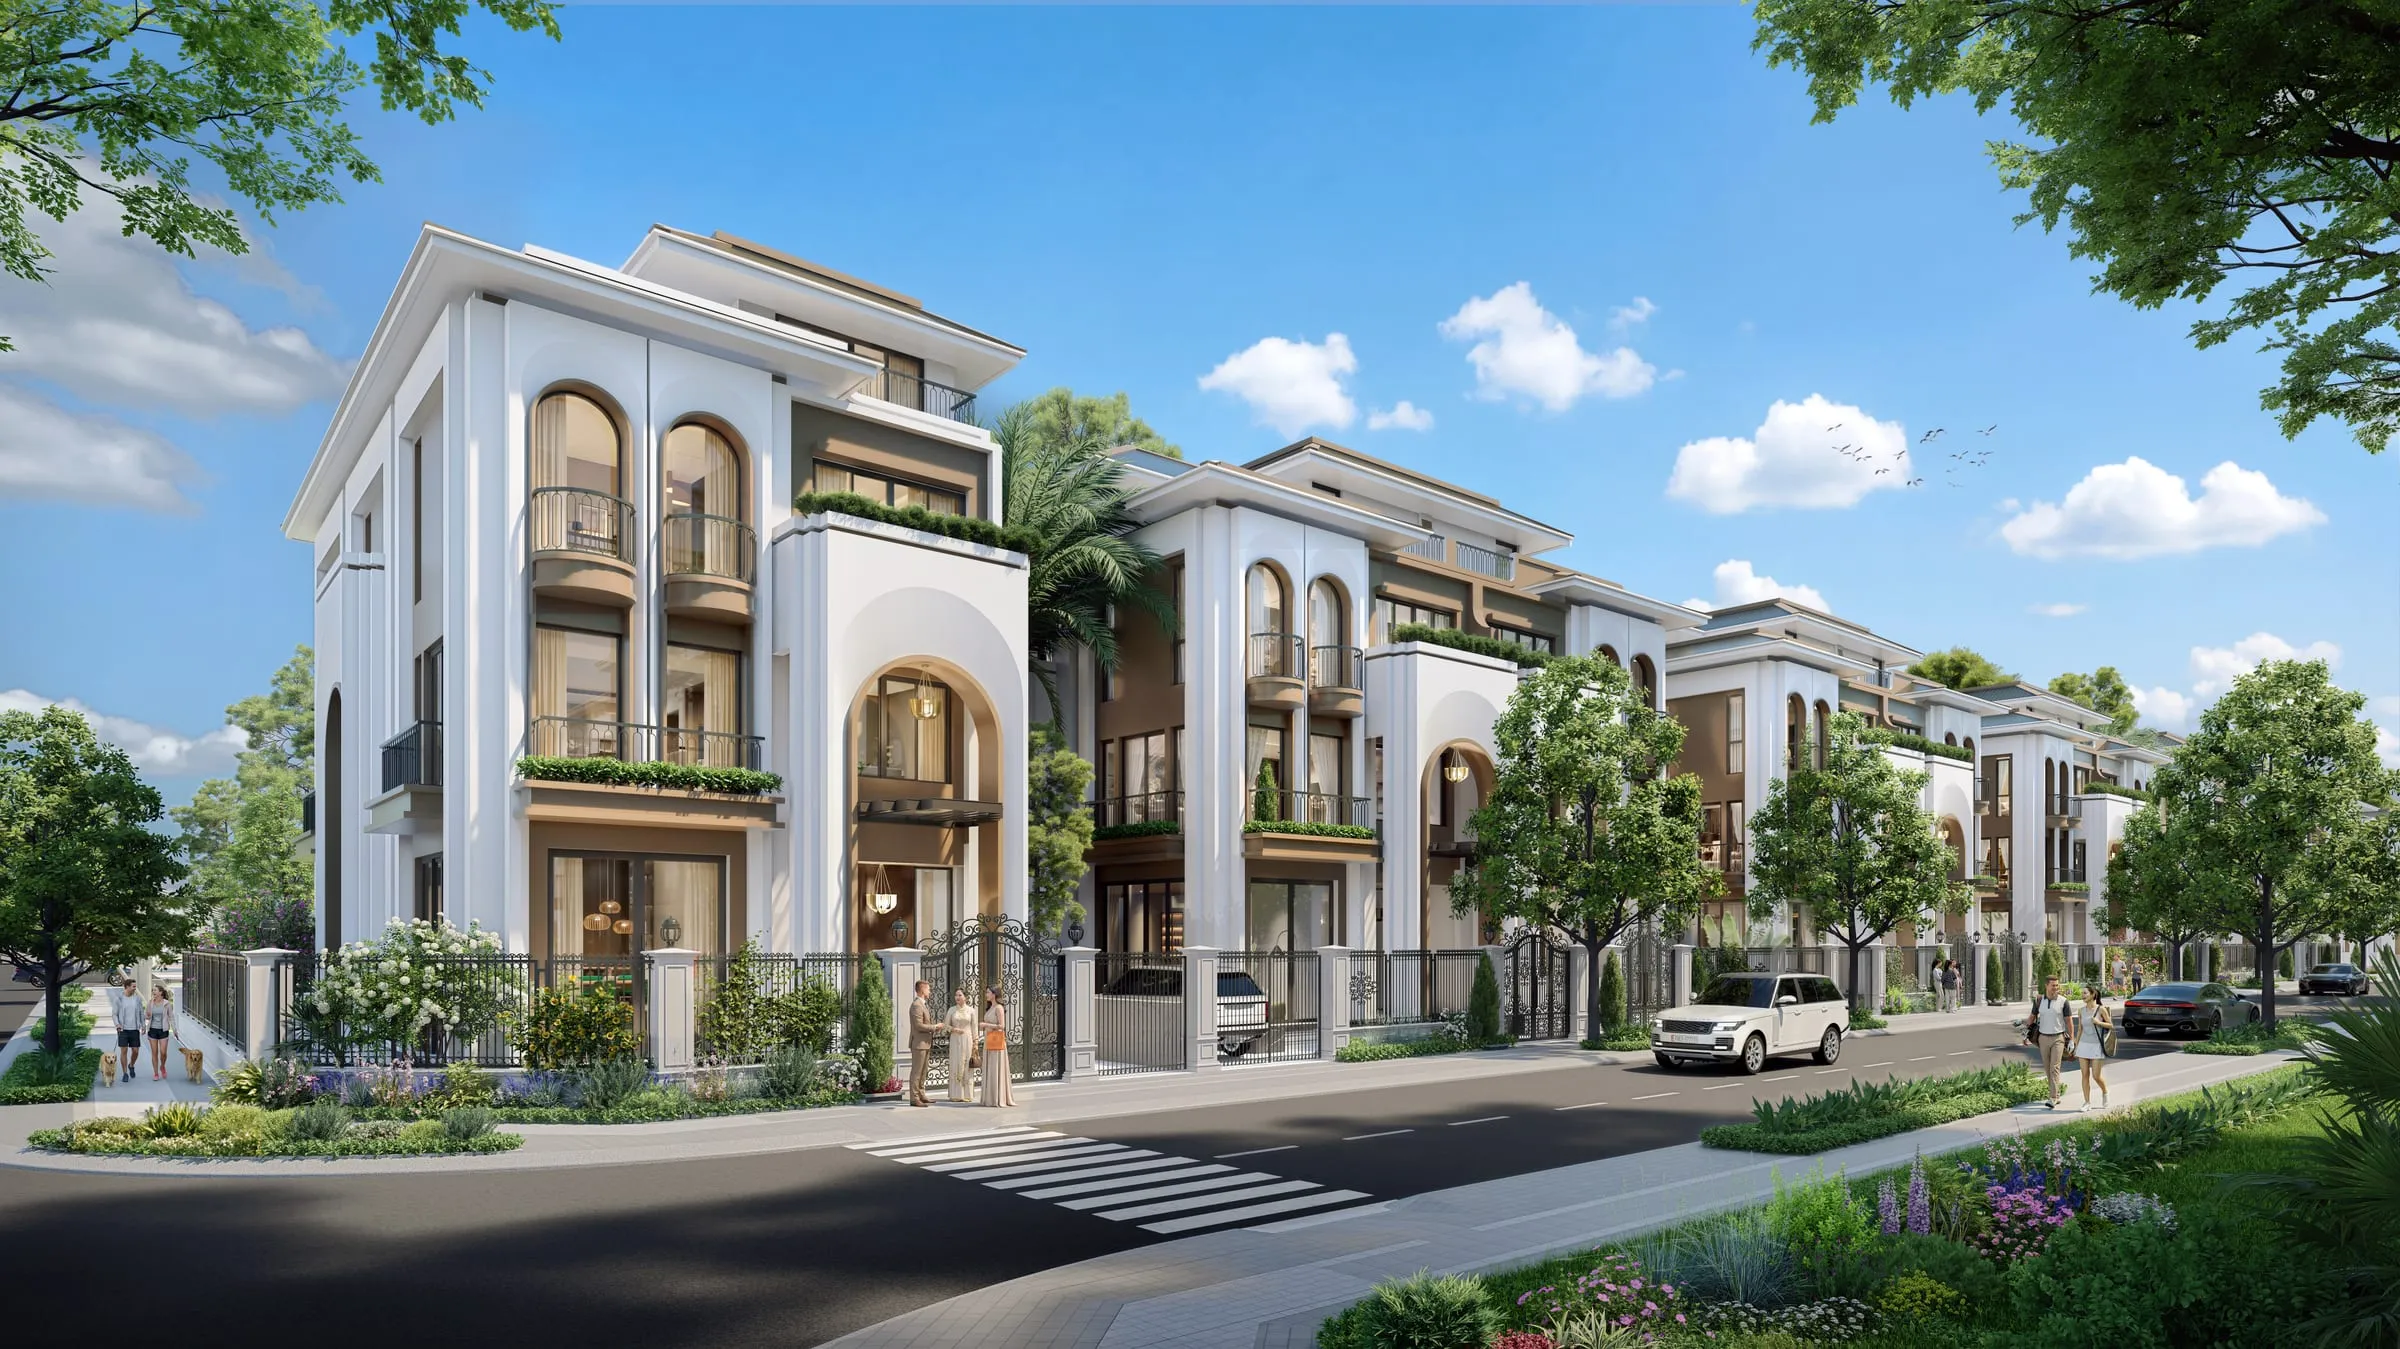
Three villa types
| Type | Units | Land area | Storeys | Notes |
|---|---|---|---|---|
| Detached | 55 | 3xx – 5xx m² (indicative) | 3 storeys + roof level | Frontage of 16 m or more; no typical floor plan published yet |
| Semi-detached | 147 | 288 – 313 m² (Phase 1) | 3 – 4 storeys + roof level | Q&A: 15 three-storey, 132 four-storey; ground floor designed for commercial use |
| Quad | 44 | 120 – 163 m² | 3 storeys + roof level (factsheet) / 4 storeys (Q&A) | All located in The Spark |
Unit counts from the project Q&A; land areas from the Phase 1 subdivision plan (detached villas per the factsheet, indicative); storeys from the factsheet and the Q&A — the two sources differ for quad villas, so confirm unit by unit. Per the Q&A, 60% of semi-detached and quad villas have an 8 – 10 m frontage and the rest more than 10 m.
The 12 × 24 m semi-detached villa — live in it and lease the shop
The typical semi-detached model sits on a 288 m² plot (12 × 24 m), with two homes sharing a party wall. The ground floor has two separate entrances from the main road — a commercial porch and a residential porch — plus a 120 m² leasable shop and a rear exit to the park; the car space is inside the plot.
The second floor has the living room, dining room, kitchen and storage. The third floor has 3 bedrooms, the master with a walk-in closet and en-suite. The roof level holds a worship room, laundry, storage, WC and drying yard. The typical drawings show a 450 kg lift up to the roof level; whether it is installed or only the shaft is provided must be checked against the unit’s handover specification.
The projected built-up area is about 528 m² according to the brochure.
The BTSL-01 semi-detached block — 15 units
BTSL-01 is a single row of 15 plots at the centre of Phase 1, between Anh Duong 2 street and the pool and clubhouse: 13 plots of 288 m² and 2 corner plots of 313.05 m².
BTSL-01 belongs to Component Project 07 — the group of 165 units covered by Letter No. 3708/SXD-NBĐS dated 31 March 2026 from the Tay Ninh Department of Construction, confirming eligibility to sell future-formed housing.
The BTTL-01 quad villa block — 44 units in The Spark
BTTL-01 comprises 44 plots in two back-to-back rows between Anh Duong 1 and Anh Duong 2 streets: 40 plots of 120 m² and 4 corner plots of 162.65 – 162.66 m². The quad villa has 3 storeys plus a roof level per the factsheet (the Q&A says 4 storeys), a projected built area of about 246 m² and a private garden.
BTTL-01 belongs to Component Project 08. The eligibility-to-sell letter for this group is still a draft in the project file, with no number and no date — please request the official version before paying anything.
What to check when choosing a villa
- Handover: the handover specification in the file is for townhouses (bare shell inside). Ask for the villa-specific handover specification before signing.
- Built areas are projected figures from the brochure; the typical drawing set carries no drawing number and no approval stamp.
- The ground-floor shop in the semi-detached villa is a design concept; rental income depends on the market and is not guaranteed.
- According to the project Q&A, every villa has a car parking area within its plot.
- Ask which component project your unit belongs to so you know the status of its eligibility-to-sell letter.
Get the list of villas on release
Our consultant will send the semi-detached floor plans, the location of each BTSL-01 / BTTL-01 plot and the matching legal documents for you to check. Free of charge.
Frequently asked questions
How many villas are there at The Heritage Tay Ninh?
According to the developer’s project Q&A there are 246 villas: 55 detached, 147 semi-detached and 44 quad villas. Phase 1 (The Spark) contains 15 semi-detached villas (BTSL-01) and all 44 quad villas (BTTL-01).
How big is the semi-detached villa?
The typical model is 12 × 24 m on a 288 m² plot; the two corner plots of block BTSL-01 are 313.05 m². This 12 × 24 m model has 3 storeys plus a roof level (per the Q&A, 132 of the 147 semi-detached villas project-wide are four-storey), a projected built area of about 528 m² and a 120 m² leasable shop on the ground floor.
How is the quad villa different?
Quad villas sit on smaller plots (120 m², corner plots 162.65 – 162.66 m²), with 3 storeys plus a roof level per the factsheet (the Q&A says 4 storeys), a projected built area of about 246 m² and a private garden — a lower entry point than the semi-detached villa while keeping in-plot car parking.
Which villas are eligible for sale?
The 15 semi-detached villas in BTSL-01 belong to Component Project 07, which has Letter No. 3708/SXD-NBĐS dated 31 March 2026. The 44 quad villas in BTTL-01 belong to Component Project 08, whose letter in the file is still an unnumbered, undated draft.