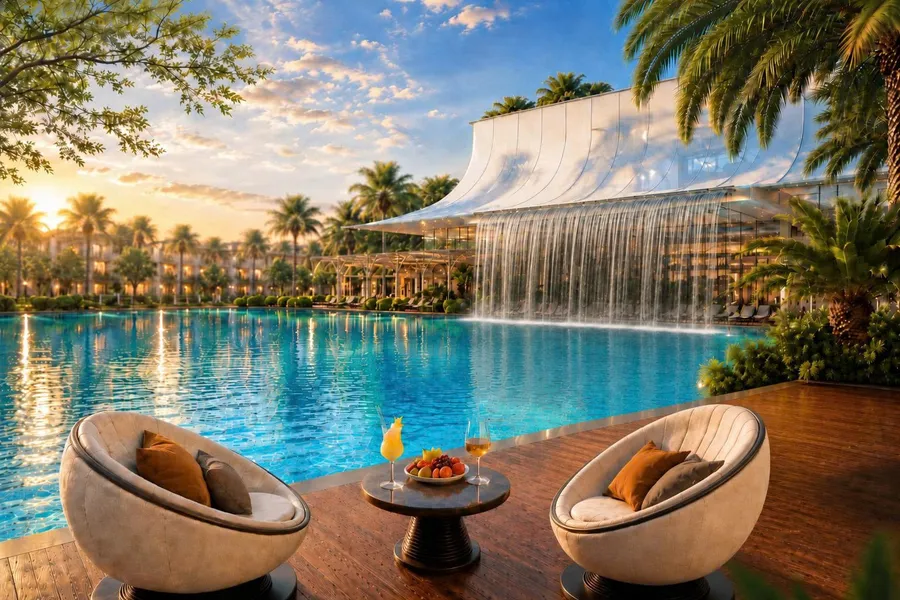
Waterfall Mark complex
- "Waterfall Pool" — above Olympic standard
- Waterfall Cafe
- Waterfall House sports centre
- Children's water park
- Car park
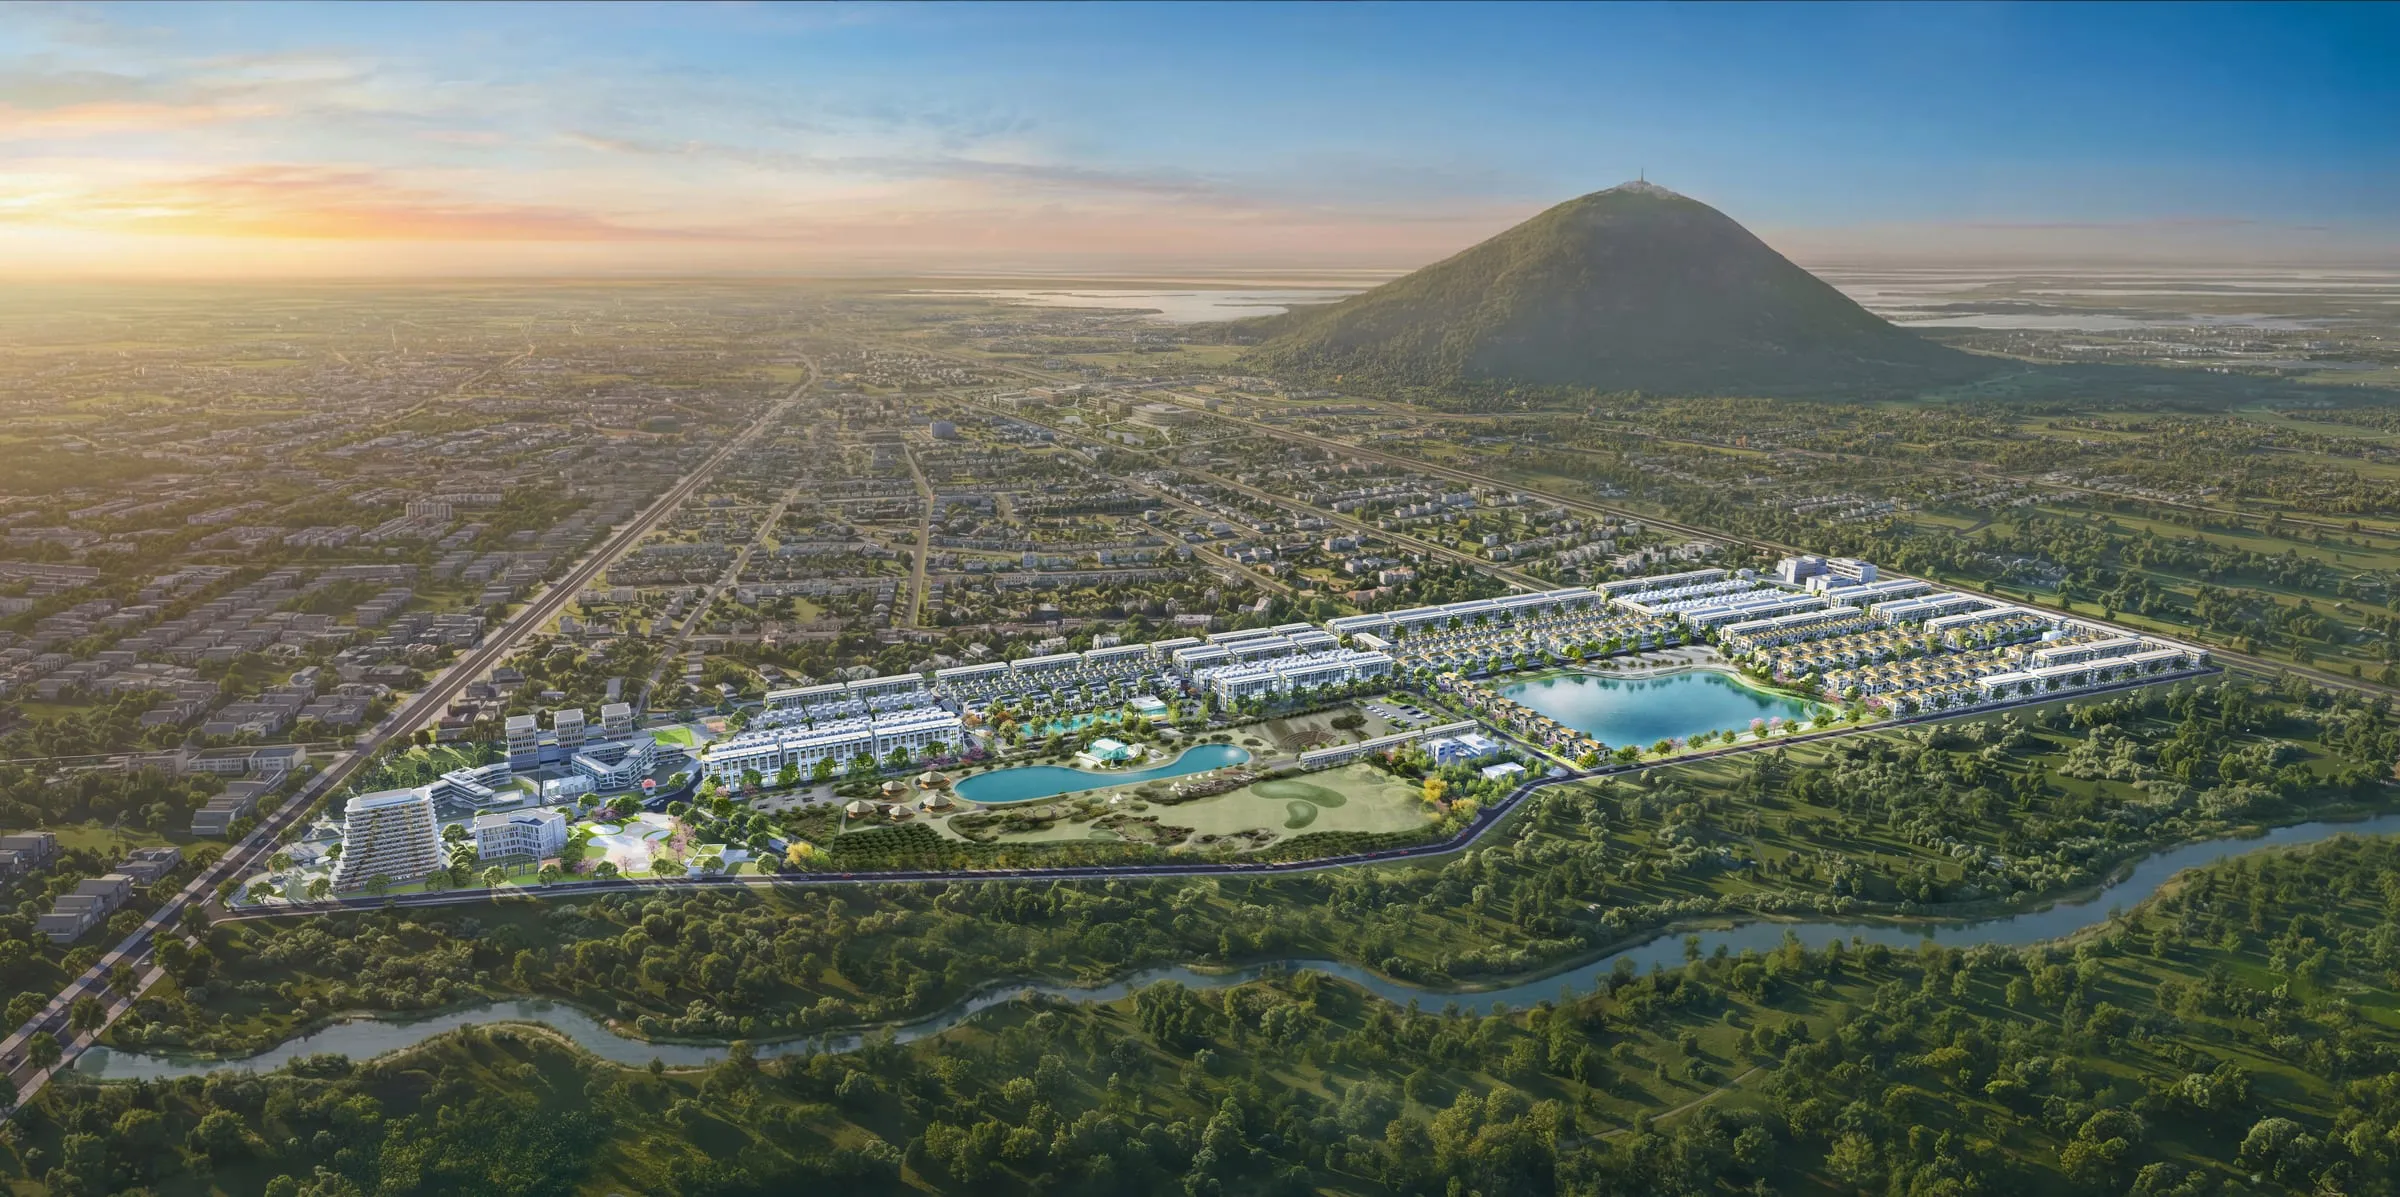
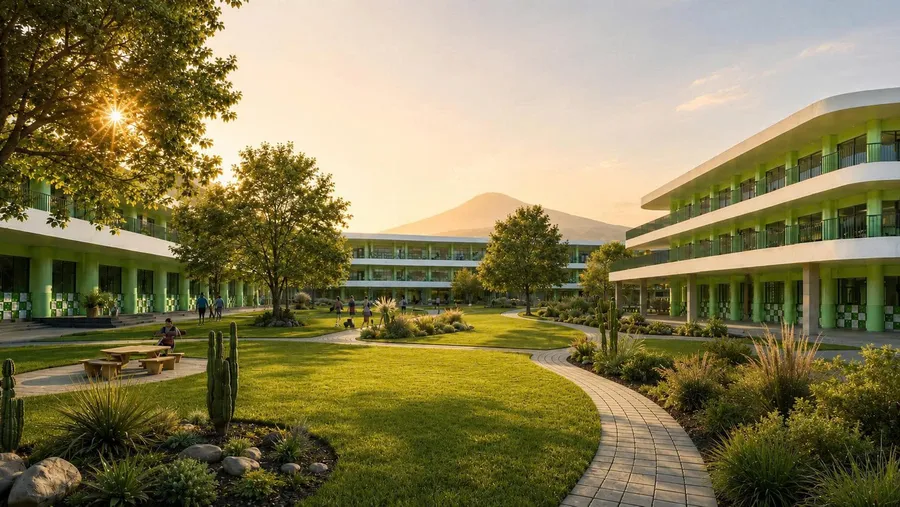
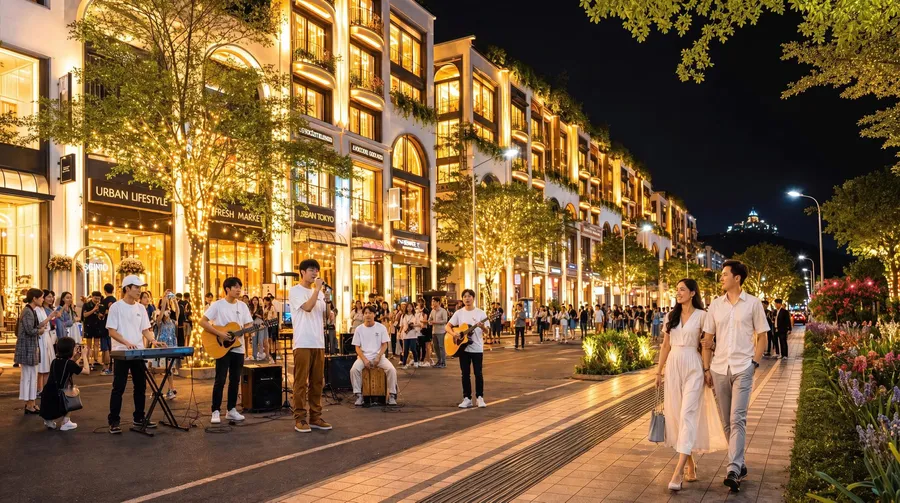
A 49.86-hectare new town at the foot of Ba Den Mountain — 1,117 low-rise homes, 30 on-site amenities and a central lake park of over 5 ha.
The Heritage Tay Ninh is a 49.86-hectare new urban area in Ninh Thanh ward, bringing together three zones — The Spark, The Fusion and The Arcadia — planned for roughly 9,052 residents at a building density of only about 41%.
Fronting Dien Bien Phu road, connecting directly to central Tay Ninh City and the HCMC–Cambodia economic corridor.
Within the city
Regional links
Drive times are as published by the developer and are indicative only.

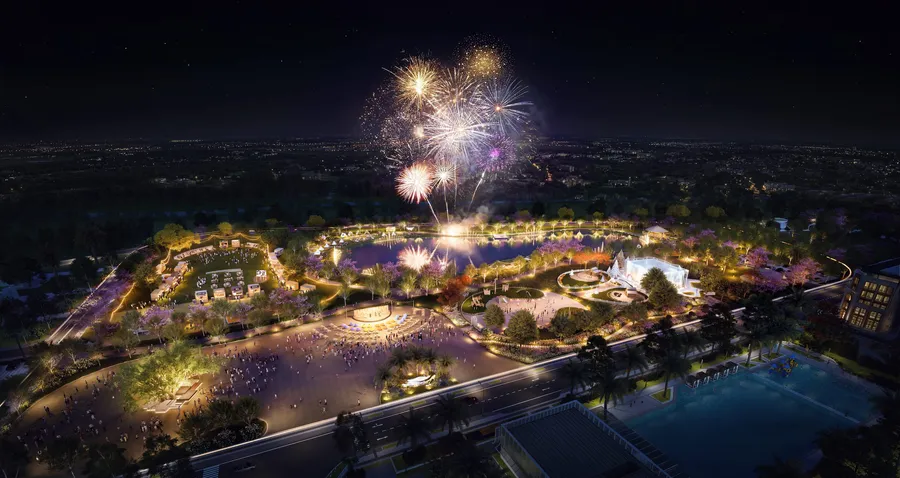
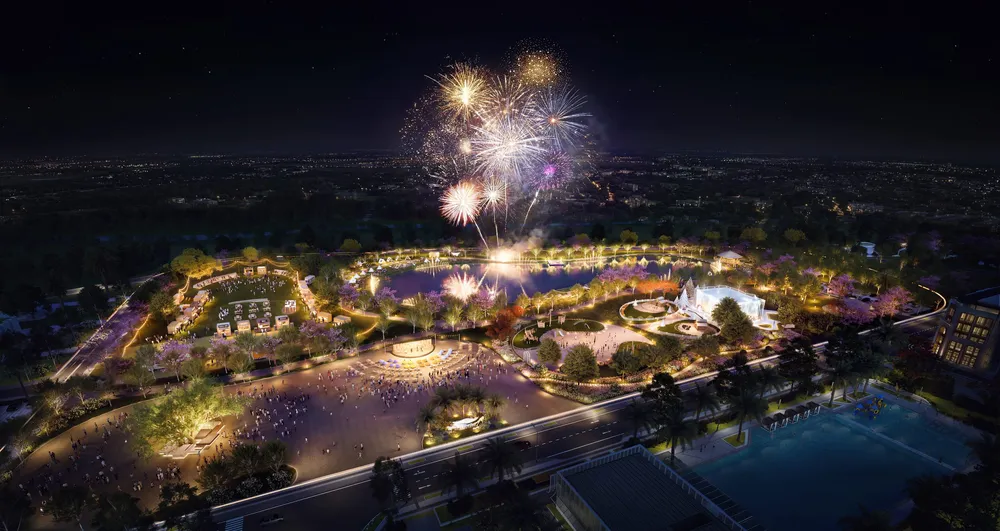
The experience park is invested on a LIMITED TERM under Tay Ninh Provincial People’s Committee Official Letter 2692/UBND-KT dated 30/06/2025.

From 75 m² townhouses to 288 m² semi-detached villas — typical areas per the developer’s files.
75 m² The most common type — nearly 40% of all townhouse stock
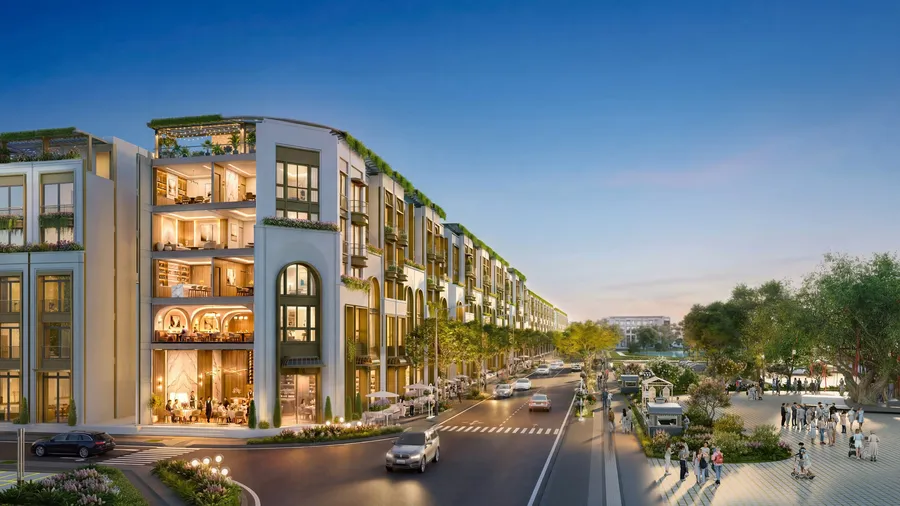 75 m²
75 m² Mini-hotel layout: retail on the ground floor, rooms on floors 2–5
102 m² 6 m frontage, 450 kg lift shaft left open — buyer installs the lift
136 m² The largest model — twin bays, Standard & Superior rooms with balconies
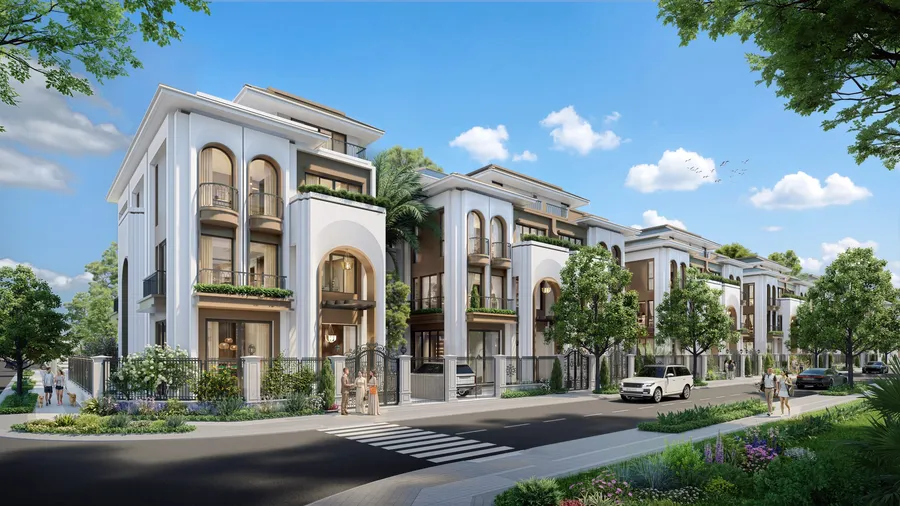 288 m²
 Commercial ground floor, car space within the plot
120 m² Limited to 44 units in The Spark zone
Built-up areas are the developer’s projected figures from the brochure. Plot areas follow the Phase 1 subdivision plan.
Milestones not marked complete are projected dates from the developer’s files and may change.
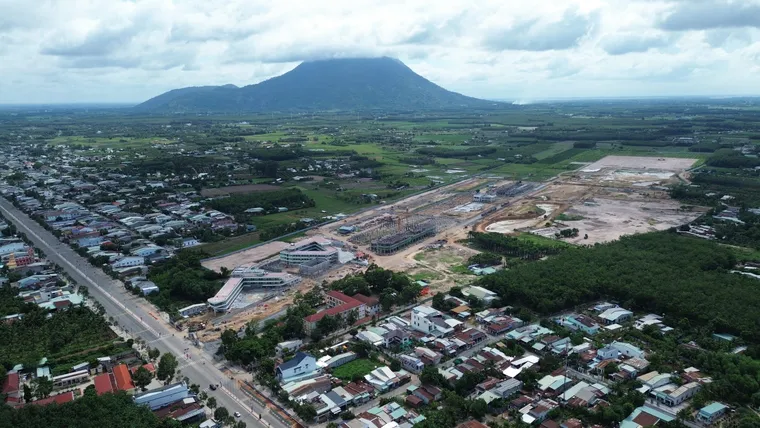
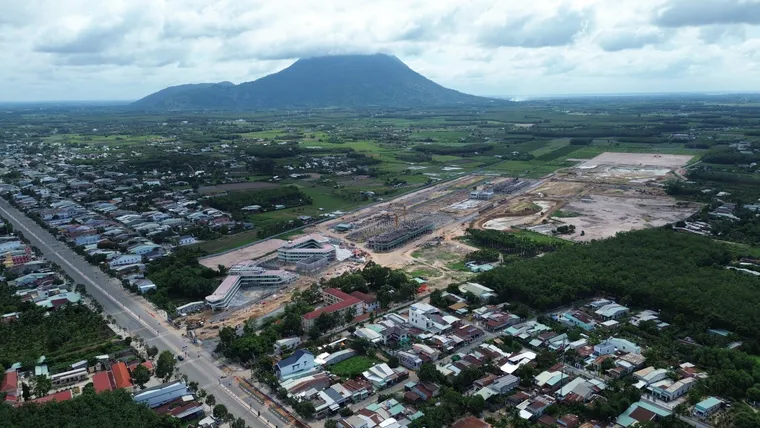
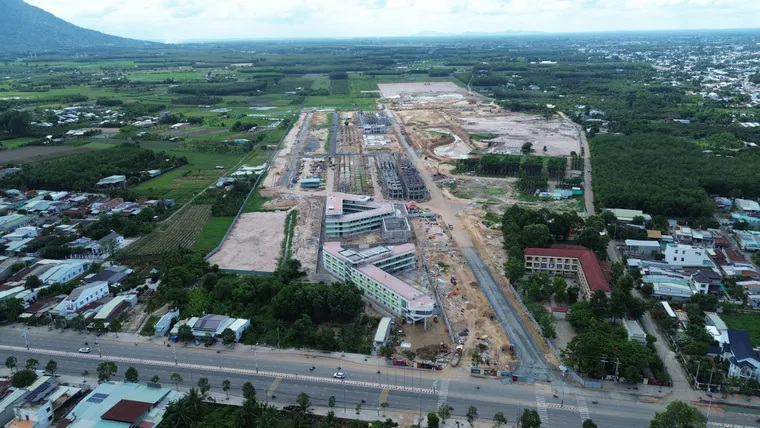
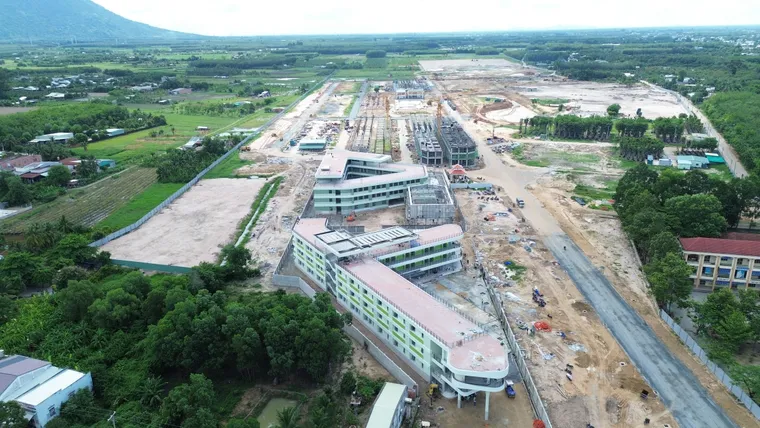
Construction photos taken on 29 June 2025.
Structural shell handover with finished exterior — per the developer’s townhouse handover specification table.
⚠ The interior fit-out is completed by the buyer. Please check the handover specification for your specific unit before signing.
Official document issued
Still to be confirmed
The legal information above is taken from the document set supplied by the developer at the time of updating. It is provided for reference and is not legal advice. Before paying any amount, request the officially issued copy of each document and consult an independent lawyer.
The developer is AHA Vietnam Urban Development Investment JSC. According to the project file, this is AHA Vietnam’s first project. Construction contractors are GOCONS and MEKONG, with ASPEC as supervision consultant.
A 49.86-hectare urban area in Ninh Thanh ward, Tay Ninh province, with 1,117 low-rise homes: townhouses, shophouses and detached, semi-detached and quad villas. Planned population is roughly 9,052 at a building density of about 41%. The project is divided into three zones: The Spark, The Fusion and The Arcadia.
The 1/500 detailed plan covering 49.86 ha was approved by Decision No. 414/QĐ-UBND dated 25 February 2025. Component Project 07 (165 units) has Letter No. 3708/SXD-NBĐS dated 31 March 2026 from the Tay Ninh Department of Construction confirming eligibility to sell future-formed housing. For Component Project 08 (273 units) the corresponding letter in the file is still a draft without a number or date — please request the officially issued version before paying anything.
Per the townhouse handover specification, homes are handed over as a structural shell with a finished exterior: external walls plastered and painted, concrete roof waterproofed, doors, windows and railings as designed. The interior is bare — concrete ceiling, unfinished walls, no partitions, with stair and lift voids left open for the buyer to complete. Power, water and telecom are brought to a single stub-out point each.
According to the project Q&A, each home receives its own pink book. On process: after the buyer pays in full and takes handover, the developer will apply for the certificate on the buyer’s behalf; the timing depends on prevailing law, the decisions of State authorities and the buyer’s cooperation — the file does not commit to a specific date. Please check the land allocation decision and the sale contract before signing.
The project file does not currently address purchase conditions for foreign individuals or entities. We cannot state that foreigners are eligible without written confirmation from the developer. If you are a foreign buyer, please contact us and we will verify this with the developer before you place any deposit.
Per the project file, BIDV is the credit-sponsoring bank and supports loans of up to about 70% of unit value, subject to the buyer’s file. Note: the sales-policy sections of the file are flagged as not yet finalised — please confirm current lending terms before deciding.
The master plan lists 38 amenities in 7 clusters. This page presents the 30 main ones, grouped into 6 clusters: the Waterfall Mark complex (a pool described as above Olympic standard, cafe, sports centre), The Arcadia Lake central park of over 5 ha, an experience park, a three-school inter-level education cluster, a shopping centre, a hotel and a chain of internal parks. Note that the experience park is invested on a limited term under Official Letter 2692/UBND-KT dated 30 June 2025 from the Tay Ninh Provincial People’s Committee.
Leave your details and our consultant will send the price list, subdivision plan and the legal file so you can check it yourself. Free of charge.
Or reach us directly:
Your details are used only to advise you and are never shared with third parties.