Updated: 30/09/2026
The Heritage Tay Ninh master plan & Phase 1, The Spark
The 49.86-hectare new town is divided into three zones. Phase 1 — The Spark zone — contains 438 plots in 13 blocks, split into two component projects, 07 and 08. This page sets out the product mix, each block, plot sizes and the road network.
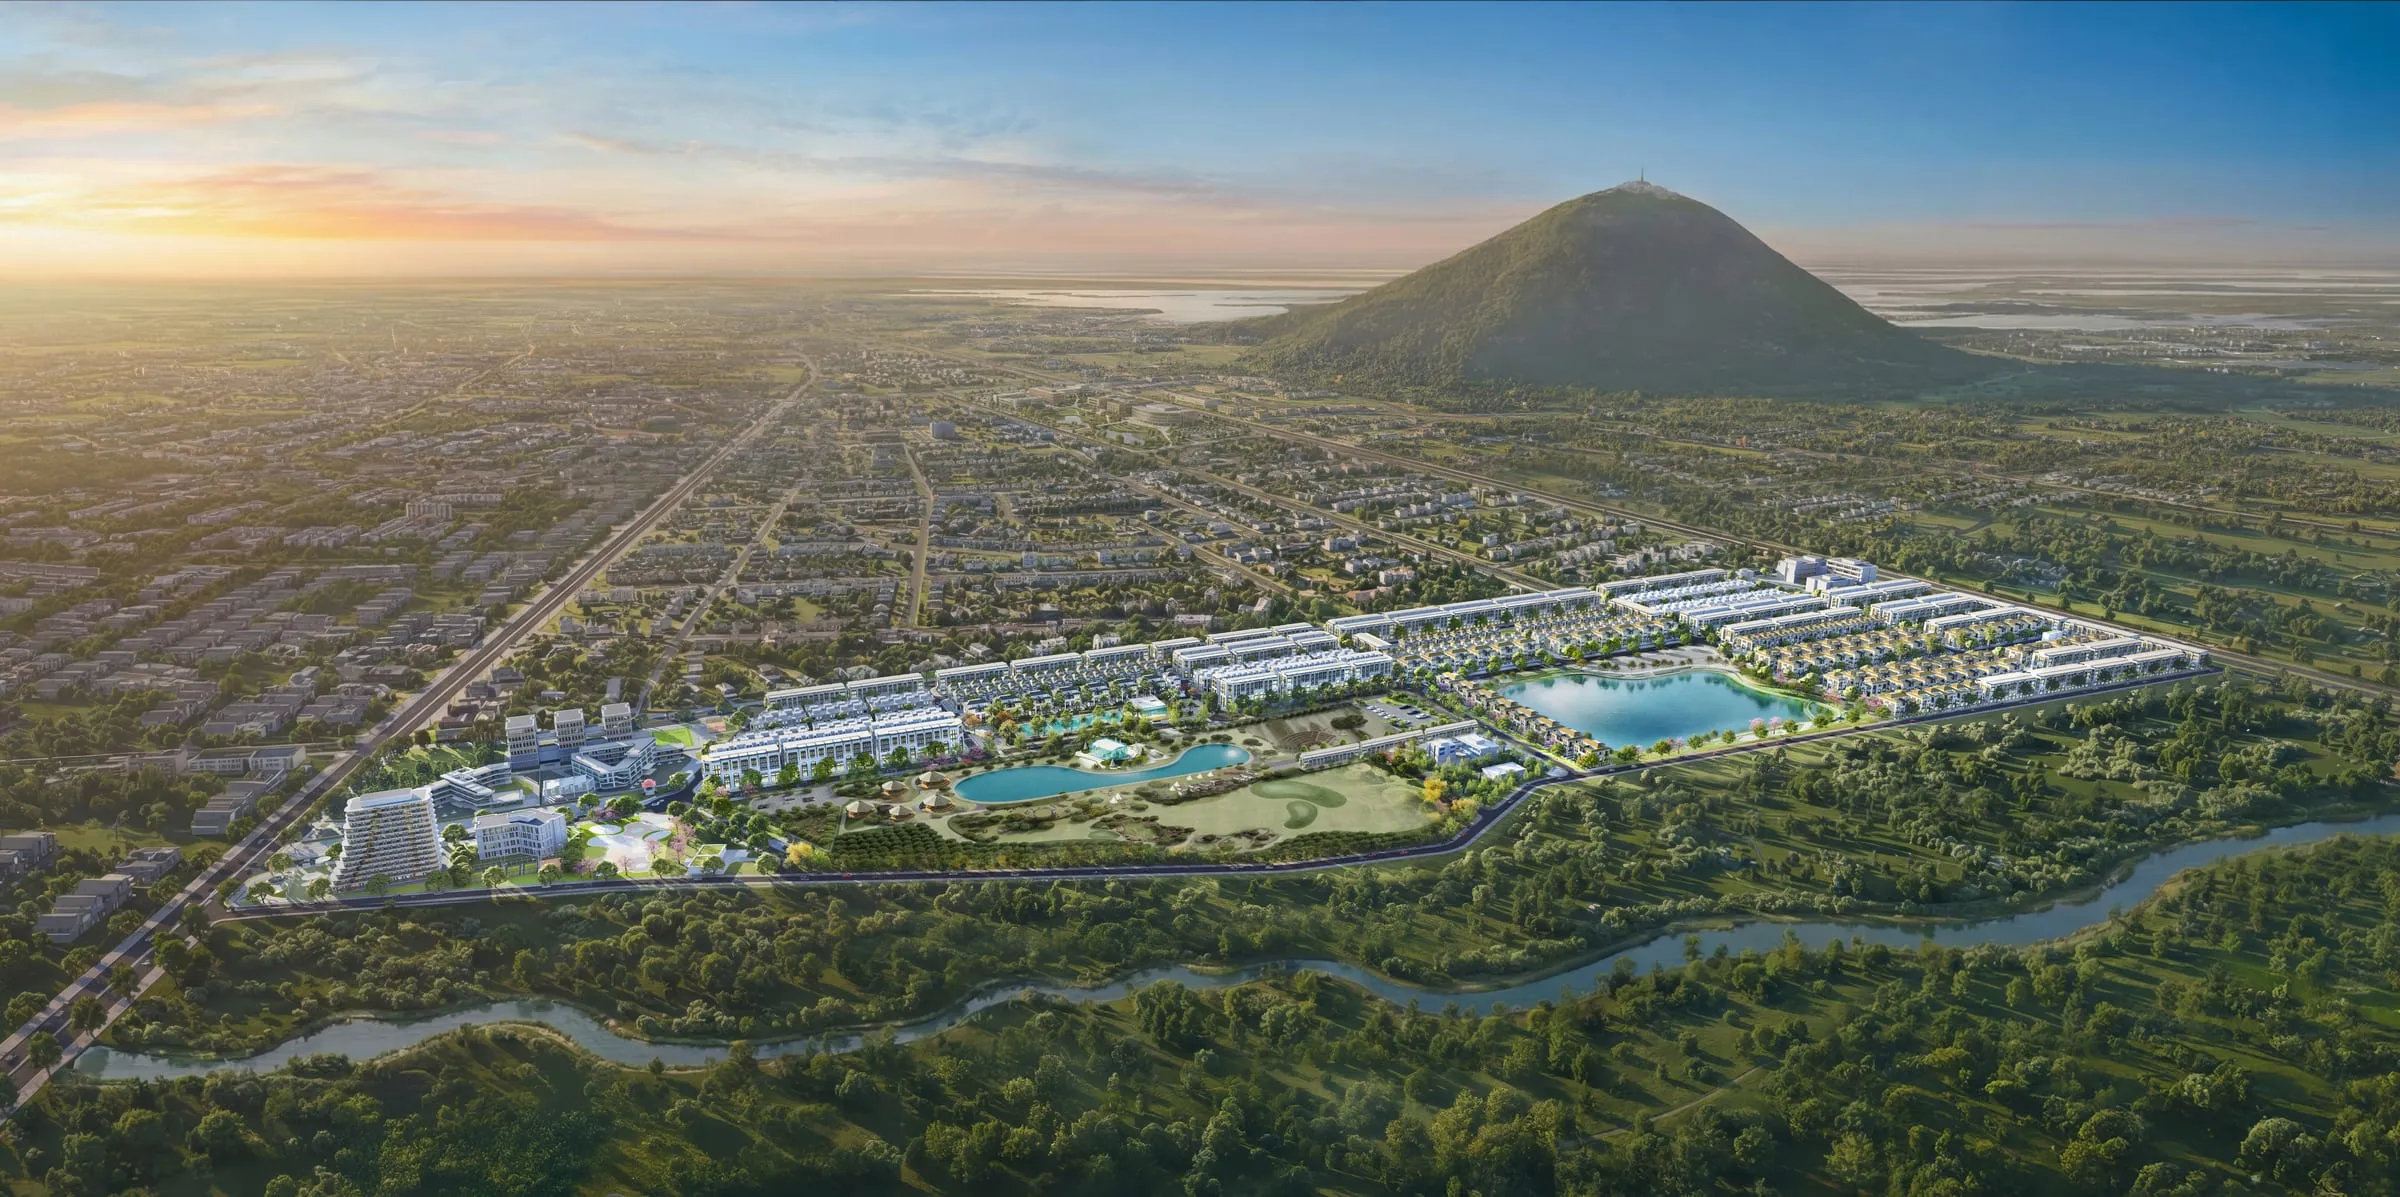
The 49.86-hectare plan
The 1/500 detailed plan for the new town was approved by the Tay Ninh Provincial People’s Committee under Decision No. 414/QĐ-UBND dated 25 February 2025. The site fronts Dien Bien Phu road in Ninh Thanh ward (formerly Tay Ninh City), Tay Ninh province.
The development contains 1,117 commercial low-rise homes, a planned population of about 9,052 and a building density of about 41%. It is divided into three zones: The Spark (zone 1), The Fusion (zone 2) and The Arcadia (zone 3). The landscape centrepiece is The Arcadia Lake central park — the brochure describes a retention lake of more than 5 ha, while the project factsheet gives the central lake as 3.3 ha (indicative; the two documents do not match).
| Type | Units | Land area | Notes |
|---|---|---|---|
| Townhouses & shophouses | 871 | 75 – 210 m² | 75 m² plots make up nearly 40% |
| Detached villas | 55 | 3xx – 5xx m² (indicative) | Frontage of 16 m or more |
| Semi-detached villas | 147 | 288 – 313 m² (Phase 1) | 15 units in The Spark |
| Quad villas | 44 | 120 – 163 m² | All located in The Spark |
| Total | 1,117 |
Unit counts from the developer’s project Q&A; land areas from the Phase 1 subdivision plan. Figures may be adjusted — the sale contract is what ultimately governs.
Phase 1 — The Spark zone: 438 plots
The Phase 1 subdivision plan shows 438 plots in 13 blocks: 11 townhouse/shophouse blocks (379 plots), the semi-detached villa block BTSL-01 (15 plots) and the quad villa block BTTL-01 (44 plots). The labelled plots add up to about 4.46 ha of land.
For sales approval, the 438 plots are split into two component projects. Component Project 07 (165 units) has Letter No. 3708/SXD-NBĐS dated 31 March 2026 from the Department of Construction confirming eligibility to sell future-formed housing. For Component Project 08 (273 units), the corresponding letter in the project file is still a draft with no number and no issue date.
| Block | Plots | Plot size | Component project |
|---|---|---|---|
| LK-04 | 25 | 102 – 209.83 m² (mostly 102 m²) | 07 |
| LK-05 | 29 | 75 – 188.74 m² (mostly 75 m²) | 07 |
| LK-06 | 28 | 75 – 134.34 m² | 07 |
| LK-07 | 26 | 75 – 177.01 m² | 07 |
| LK-15 | 16 | 136 – 203 m² | 07 |
| LK-16 | 26 | 75 – 129.14 m² | 07 |
| BTSL-01 | 15 | 288 m² (13 plots) · 313.05 m² (2 corner plots) | 07 |
| LK-08 | 46 | 75 – 157.79 m² | 08 |
| LK-09 | 20 | 90 – 178.41 m² | 08 |
| LK-17 | 52 | 75 – 129.14 m² | 08 |
| LK-18 | 52 | 75 – 129.14 m² | 08 |
| LK-19 | 59 | 90 – 188.15 m² | 08 |
| BTTL-01 | 44 | 120 m² (40 plots) · 162.65 – 162.66 m² (4 plots) | 08 |
From the Phase 1 subdivision plan (a sales drawing, not the approved planning drawing). Each plot’s area follows the contract and the title certificate.
Road network
According to the project Q&A, some of the roads bordering the site — the 30 m road to the north and the ring road to the east — are planned roads; their completion dates are decided by the State authorities.
- Dien Bien Phu road, 40 m right-of-way — the western spine and the project frontage.
- Nguyen Huu Tho road, 30 m — the northern edge of Phase 1.
- Tran Van Tra road, 45 m — on the eastern side of the new town.
- Thinh Vuong boulevard, 20.5 m — the southern edge of Phase 1; the eastern section widens to 27.5 m.
- Internal streets in zones 1 and 2 are 13 m wide (Anh Duong 1–4, Anh Sao 1–3, Vinh Hoa boulevard); zone 3 streets are 14.5 – 16 m.
Amenities in and next to Phase 1
Inside the Phase 1 boundary, the pool and clubhouse — which also serves as the project’s sales office in Tay Ninh — sit between block BTSL-01 and Thinh Vuong boulevard. According to the master-plan render, the central lake park lies south of the boulevard, and a school campus with sports pitches lies west of Anh Sao 1 street.

Reading the plan when choosing a unit
- The 75 m² plot (5 × 15 m) is the most common size — 198 plots in Phase 1, in blocks LK-05 to LK-08 and LK-16 to LK-18.
- Blocks facing the main roads (LK-04 and LK-15 on Thinh Vuong boulevard; LK-09 and LK-19 on Nguyen Huu Tho road) are mostly plots of 90 m² and above.
- Corner plots are larger than mid-row plots (for example 209.83 m² in LK-04) — ask for the inventory sheet of each plot.
- The colours on the sales plan have no official legend — do not infer which plots are available or sold from the colours.
Get the Phase 1 subdivision plan
Our consultant will send the subdivision plan, the list of units currently on sale and the matching legal documents so you can check them yourself. Free of charge.
Frequently asked questions
How many zones does The Heritage Tay Ninh have?
Three: The Spark (zone 1), The Fusion (zone 2) and The Arcadia (zone 3), across 49.86 ha with 1,117 low-rise homes. Phase 1, now under way, is The Spark zone.
Which homes are in Phase 1?
Phase 1 has 438 plots in 13 blocks: 379 townhouses/shophouses (LK-04 to LK-09, LK-15 to LK-19), 15 semi-detached villas (BTSL-01) and 44 quad villas (BTTL-01). The 165 units in Component Project 07 have eligibility-to-sell Letter No. 3708/SXD-NBĐS; the 273 units in Component Project 08 are still awaiting the official letter.
What are the smallest and largest plots in Phase 1?
The smallest is the 75 m² townhouse plot (5 × 15 m) — also the most common, with 198 plots. The largest are the two corner plots of the BTSL-01 semi-detached block at 313.05 m².
Where can I see the inventory for each plot?
The developer has not published an official price list; according to distribution channels, prices are quoted release by release. Leave your details and Happy Land will send the subdivision plan, the inventory of the current release and the legal file for you to check.