Updated: 30/09/2026
Townhouses & shophouses at The Heritage Tay Ninh
The 871 townhouses make up nearly 80% of the project’s homes. Four typical models — from a 3-storey 5 × 15 m family home to a twin-bay 8 × 17 m shophouse — share one handover standard: a structural shell inside with a finished exterior.
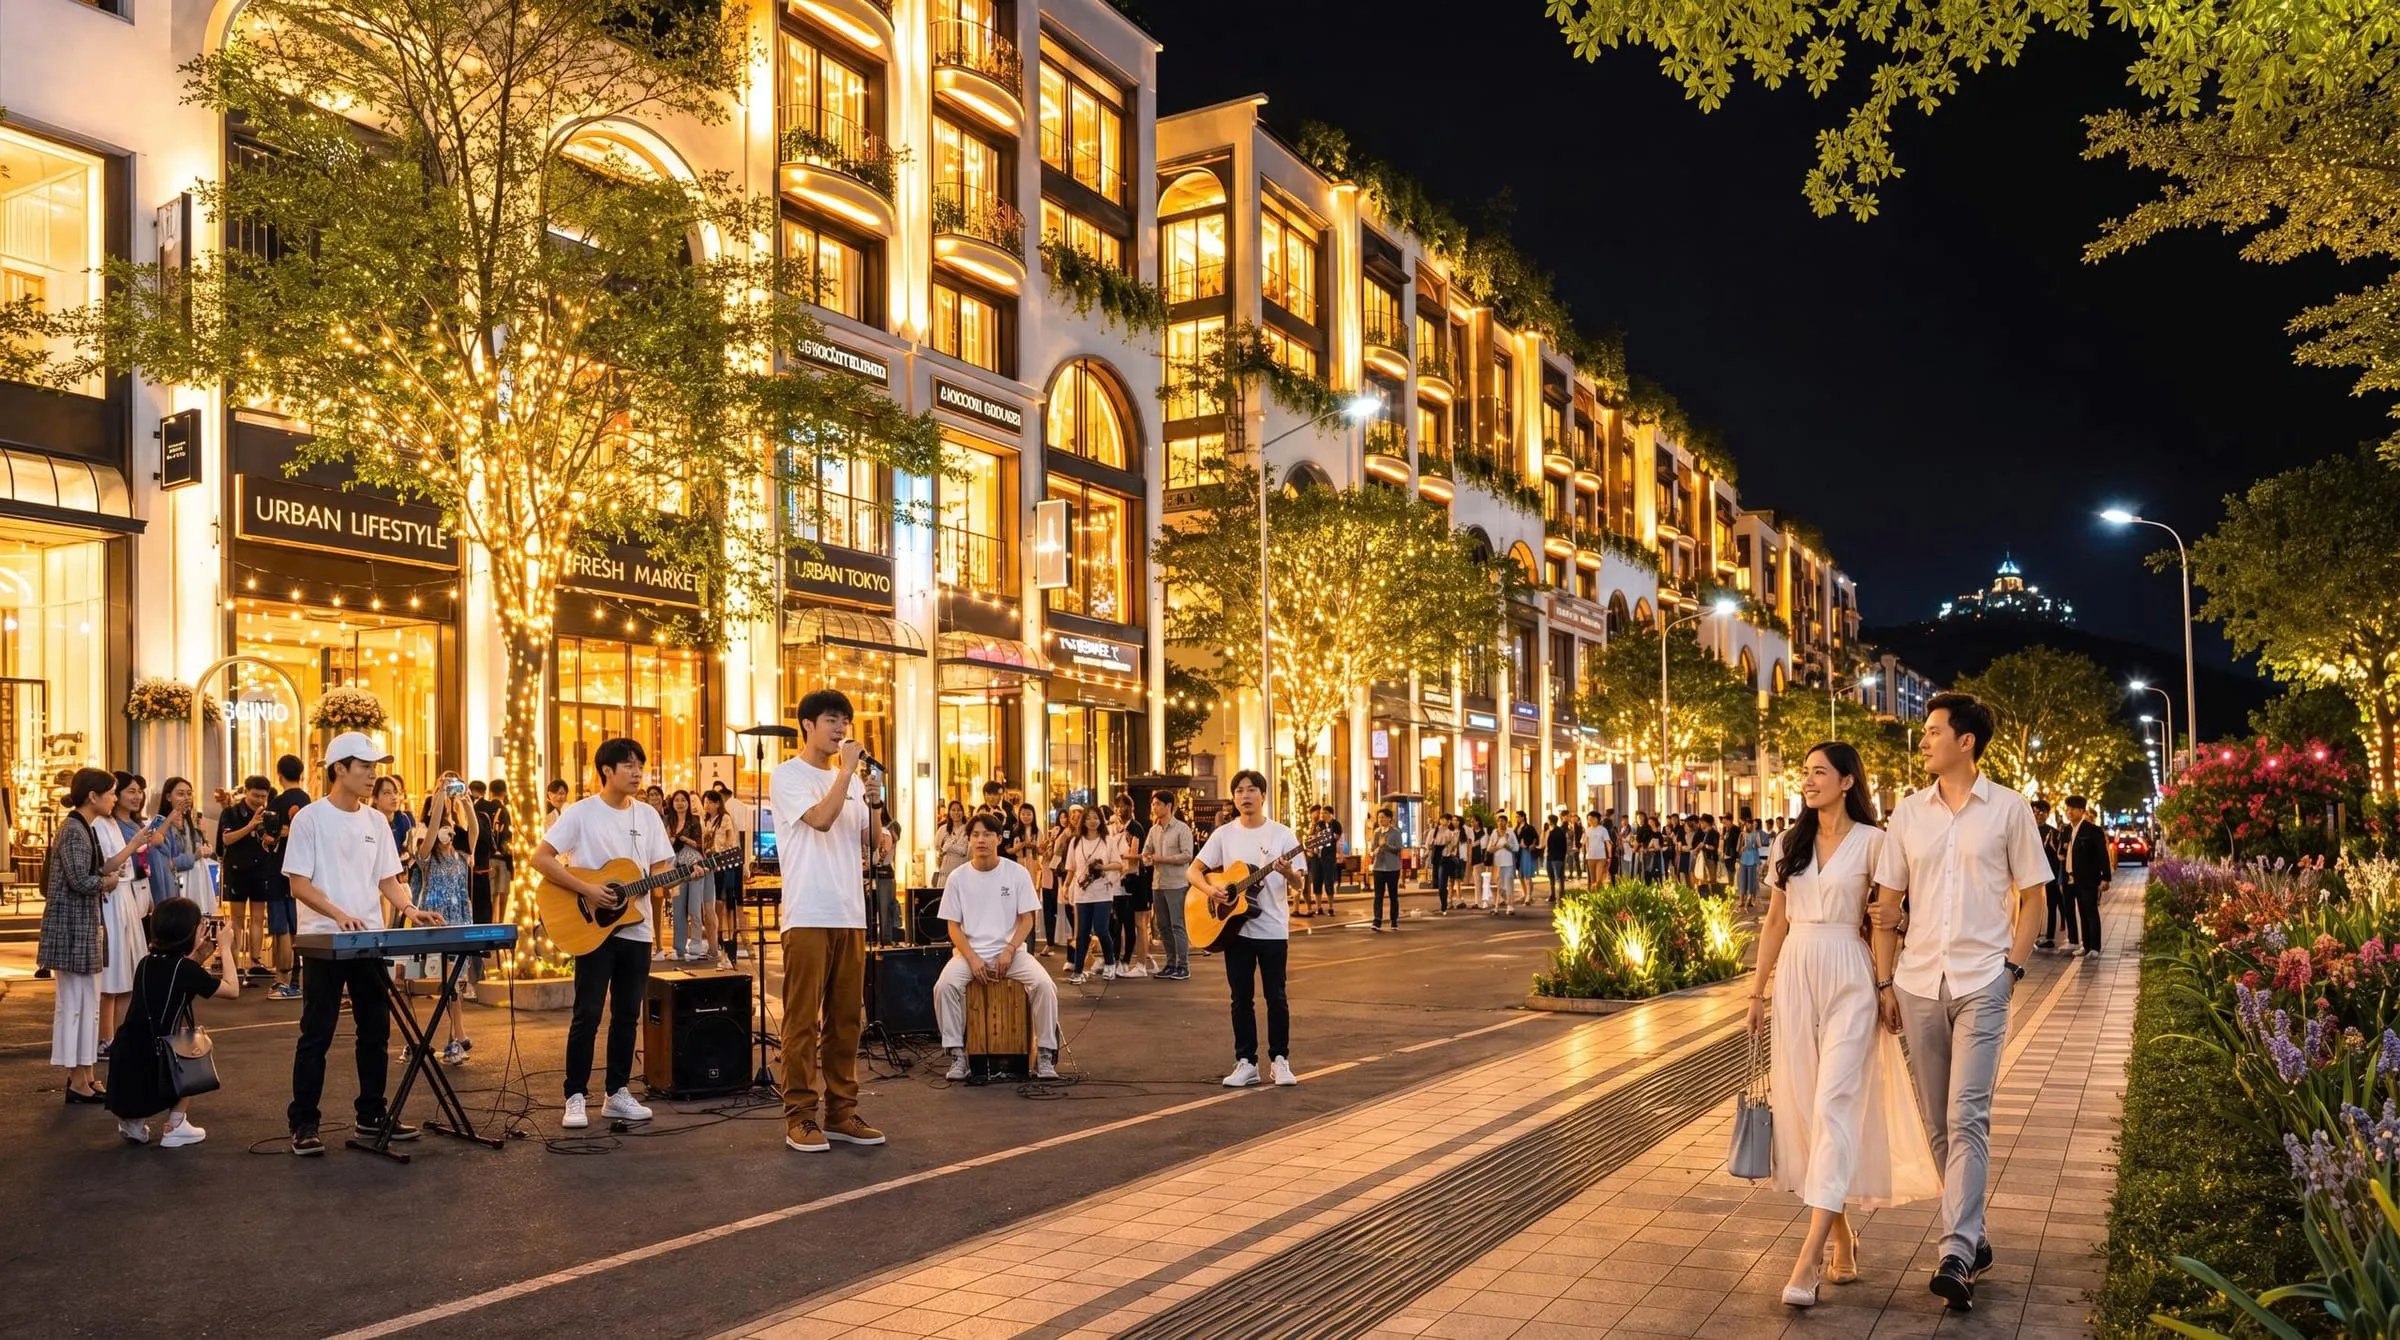
The 871 townhouses at a glance
According to the developer’s project Q&A, the 871 townhouses/shophouses comprise 324 three-storey, 408 four-storey and 139 five-storey homes (storey classification as used in the developer’s file). The 75 m² plot is the typical size and accounts for nearly 40% of townhouse stock; about 55% of units are under 100 m² and 22% are 100 – 120 m². More than half have a 5 m frontage and nearly 30% a 6 – 7 m frontage.
The Spark zone (Phase 1) has 379 townhouses. The table below gives the data for the six blocks in Component Project 07 according to the construction permit in the project file.
| Block | Units | Land area | Site coverage | Total floor area | Height · storeys |
|---|---|---|---|---|---|
| LK-04 | 25 | 2,903.33 m² | 80.70% | 12,520.17 m² | 21.2 m · 5 storeys + roof level |
| LK-05 | 29 | 2,483.24 m² | 78.35% | 10,445.23 m² | 21.2 m · 5 storeys + roof level |
| LK-06 | 28 | 2,271.34 m² | 69.01% | 5,032.70 m² | 13.7 m · 3 storeys + roof level |
| LK-07 | 26 | 2,164.01 m² | 68.85% | 4,749.83 m² | 13.7 m · 3 storeys + roof level |
| LK-15 | 16 | 2,448.43 m² | 78.34% | 11,414.82 m² | 22.7 m · 5 storeys + mezzanine + roof level |
| LK-16 | 26 | 2,176.14 m² | 78.77% | 9,328.39 m² | 21.2 m · 5 storeys + roof level |
From the Component Project 07 construction permit in the project file — a copy with no number or date filled in, so indicative only. Ask for the officially issued version.
The 5 × 15 m family townhouse
The 5 × 15 m family model (75 m² plot) has 3 storeys. The ground floor has a front yard, living room, kitchen-dining area, WC and a 2 m deep rear garden. The second floor has two bedrooms (10.3 m² and 20 m²), each with its own WC, plus a balcony. The third floor has the third bedroom (10.3 m²) with a WC, an altar room, storage, a laundry-drying area and a balcony.
That makes 3 bedrooms and 4 WCs, with a projected built-up area of about 170 m² according to the brochure. It is the only model in the townhouse set labelled for “residential” use — suited to families buying to live in.
Shophouses 5×15, 6×17, 8×17 — business below, guest rooms above
All three models leave a shaft for a 450 kg lift running up to the roof level, where there is a drying yard, laundry, storage and a terrace. The drawings label the type “mini hotel”, but that is a design concept: to operate guest accommodation, the owner must obtain business registration, fire-safety approval and security clearance under Vietnamese regulations.
| Model | Plot | Storeys | Projected built area | Layout |
|---|---|---|---|---|
| 5 × 15 m | 75 m² | 5 storeys + mezzanine + roof | ≈ 330 m² | Ground-floor retail · 2 rooms per floor × 4 floors |
| 6 × 17 m | 102 m² | 5 storeys + mezzanine + roof | ≈ 452 m² | Retail + reception desk · 2 rooms per floor × 4 floors |
| 8 × 17 m | 136 m² | 5 storeys + mezzanine + roof | ≈ 665 m² | Twin bays · 2 Standard + 2 Superior rooms with balconies per floor × 4 floors |
Built areas from the brochure (projected); layouts from the typical floor-plan set — indicative designs that may change.
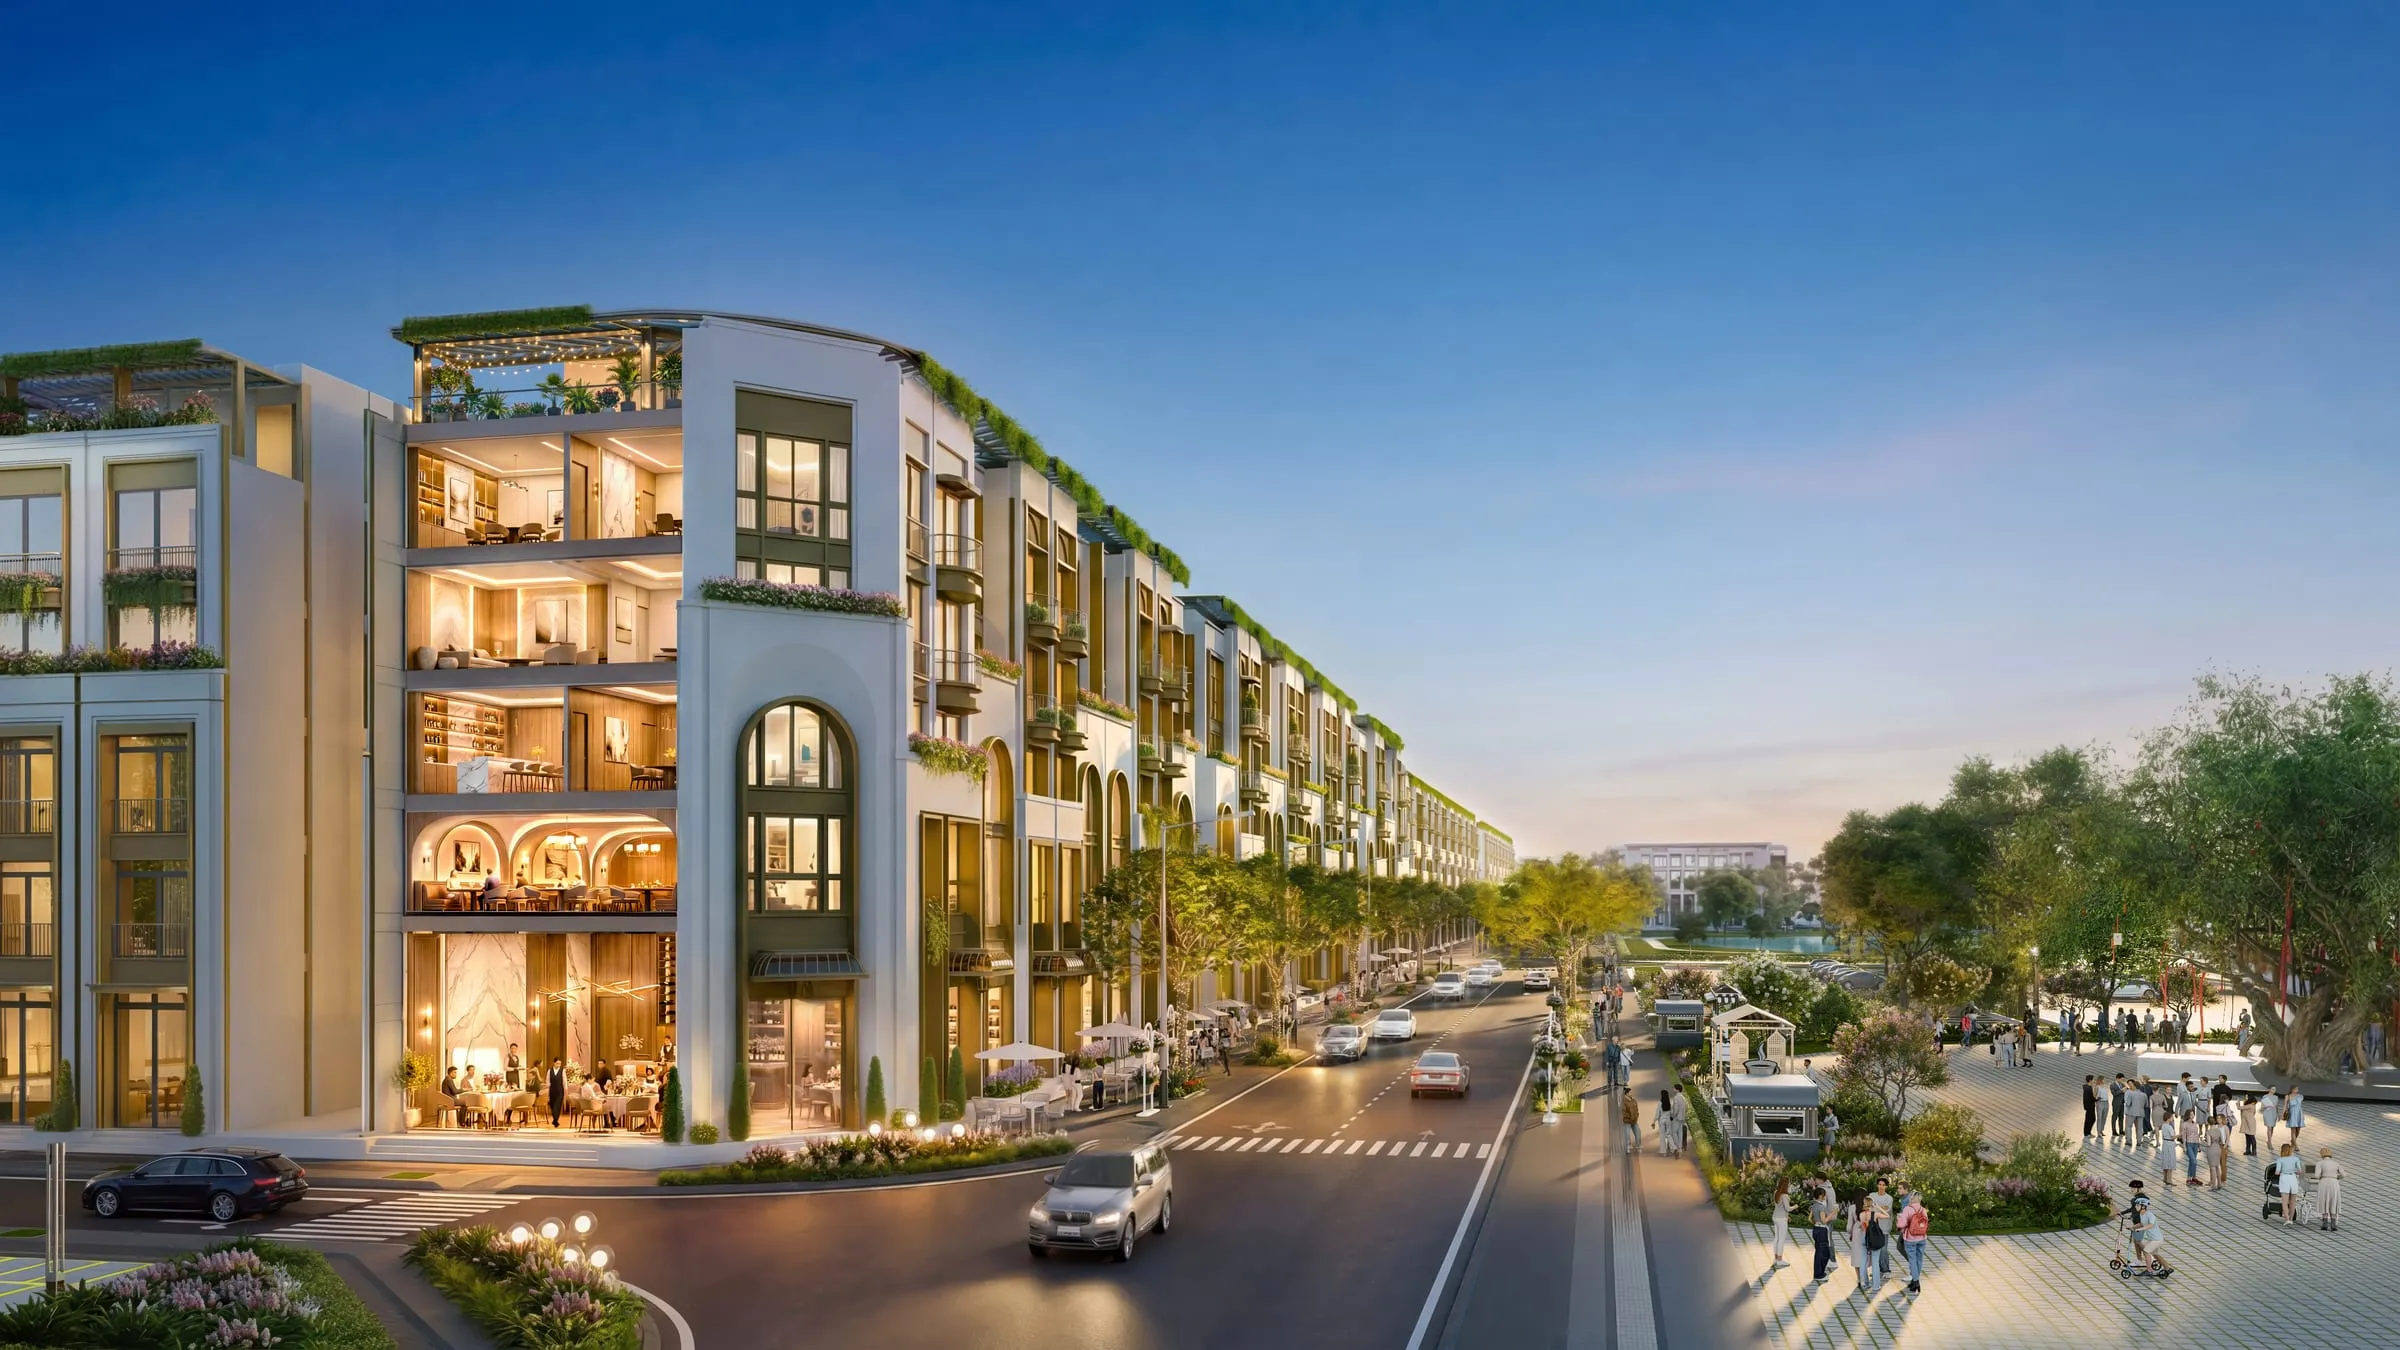
Anticipated handover specification
The handover table states that this is the “anticipated” standard, prepared for the design file and subject to adjustment. Check the handover annex in the contract for your specific unit and budget separately for the interior fit-out.
- Exterior: walls rendered, skimmed and painted; concrete roof, waterproofed; entrance doors (timber, glass or aluminium-glass), aluminium-framed windows and painted steel railings as designed.
- Interior: bare concrete ceilings, perimeter walls unfinished, no partition walls; ground floor sand-filled, reinforced-concrete slabs from the second floor up with no floor finish.
- Stairs and lift: openings only — the buyer builds the staircase and installs the lift.
- Front and rear yards (where applicable): sand-filled and levelled. No rooftop pergola and no underground tanks.
- Power and water: brought to one point inside the house; low-voltage/telecom is empty conduit only, with no cables; stormwater and wastewater stub pipes connect to the estate network.
- The specification lists no sanitaryware, kitchen, air-conditioning or furniture.
Get the floor plans & townhouse inventory
Our consultant will send the typical floor plans, the list of townhouses and shophouses currently released and the handover specification so you can compare plot by plot. Free of charge.
Frequently asked questions
What is the smallest townhouse?
The smallest plot is 75 m² (5 × 15 m) — also the most common size, at nearly 40% of townhouse stock. There are two options on it: a 3-storey family home (3 bedrooms, 4 WCs) or a shophouse of 5 storeys plus mezzanine and roof level.
Do the shophouses come with a lift?
No. The 4- and 5-storey models leave a lift shaft (the drawings specify 450 kg); under the handover specification the buyer purchases and installs the lift and builds the staircase.
Can I renovate the interior after handover?
According to the developer’s project Q&A, owners may renovate and repair the interior after handover but must keep the exterior unchanged, notify the management board in advance and follow the estate rules.
Do I need a separate licence to run a guesthouse in a shophouse?
Yes. “Mini hotel” on the drawings is only a design concept. Operating guest accommodation requires business registration and meeting fire-safety and security conditions — buying the home does not include these licences.
How much do the townhouses and shophouses cost?
The developer has not published an official price list; according to distribution channels, prices are quoted release by release. See the Price list page for the payment-discount framework currently presented, or leave your details to receive the inventory of the current release.